Product Overview
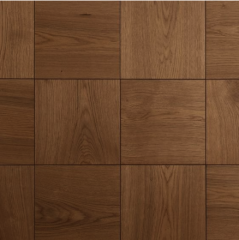
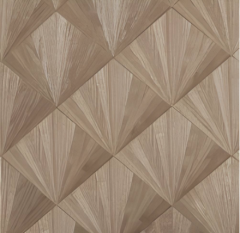
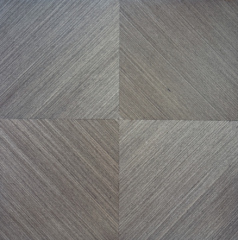
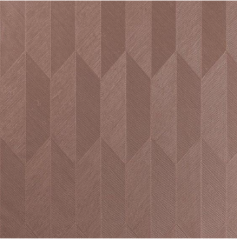
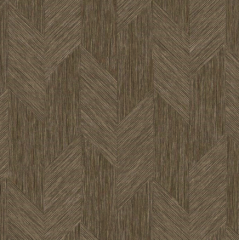
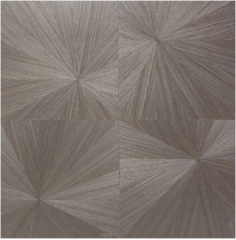
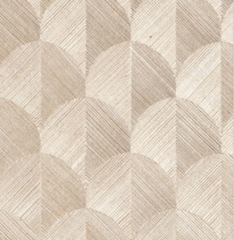
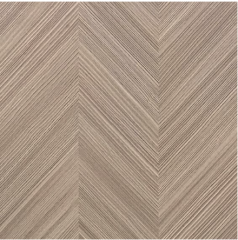
A wood veneer panel puts a genuine timber face on a large-format board that behaves like an engineered panel. Sliced veneer is laid onto a stable core and jointed into a deliberate pattern, so the grain is not left to chance — it is set out, matched and pressed before the board reaches your bench. The range runs to twelve numbered layouts, W1 to W12, covering book match, slip match, herringbone, straight runs and random match. Each one changes how a wall or a cabinet front reads: a mirrored pair of door leaves, a calm continuous elevation down a corridor, or a zigzag of pattern across a bar front. Joinery shops, fit-out contractors and design studios use these panels where solid timber would be too costly, too heavy, or too likely to move once it is on the wall. You keep the working sequence you already know — cut, edge, drill, fix — with real grain on the face and an engineered core holding it flat. Factories running wholesale home furnishing programmes buy in matched batches so a repeat order keeps the same tone. One-off projects buy by elevation, choosing species and layout to suit a single room. Panels are also specified for custom hotel furniture and office fit-outs, where the face needs a fire and emission story behind it as well as a finish. Those options are set out further down the product. Panels can be built on MDF, plywood, or particleboard substrates with wood veneers from 0.3 to 0.6 mm thick.
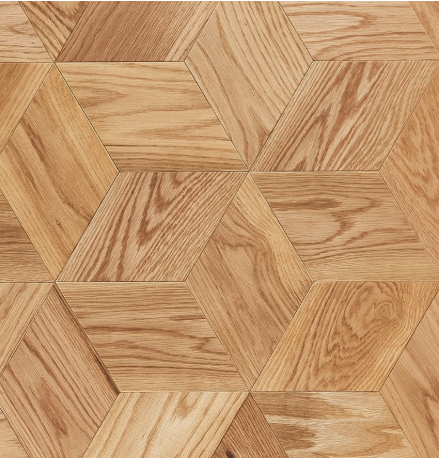
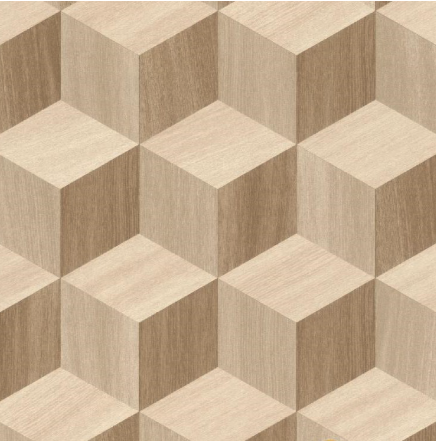
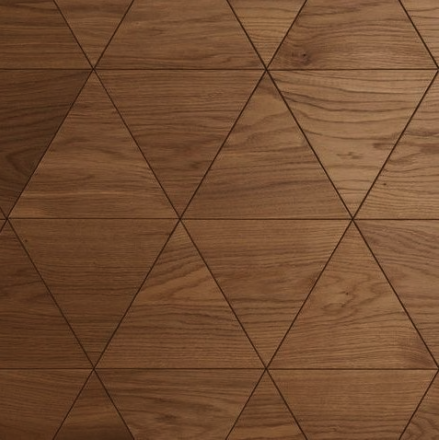
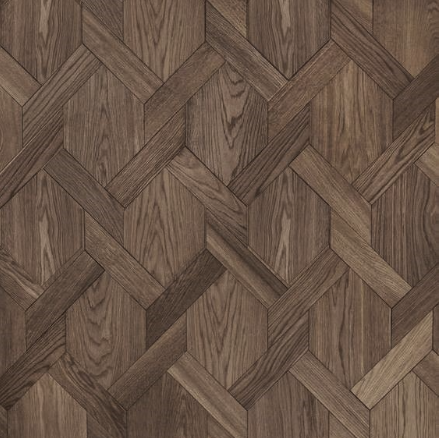
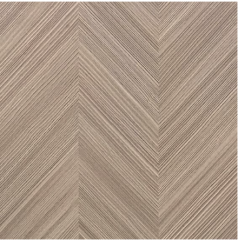
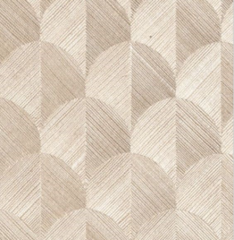
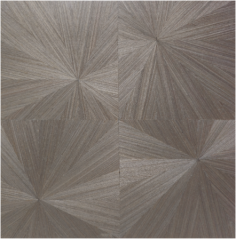
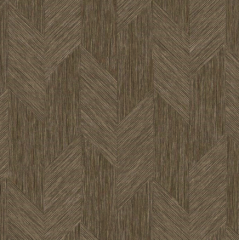
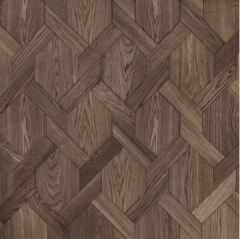
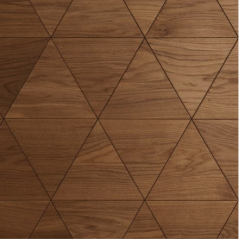
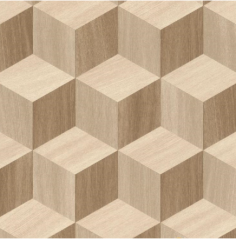
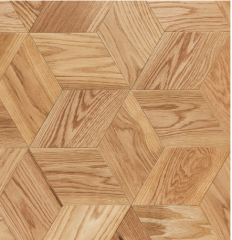
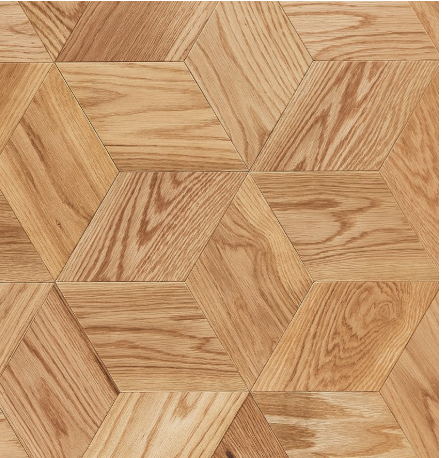
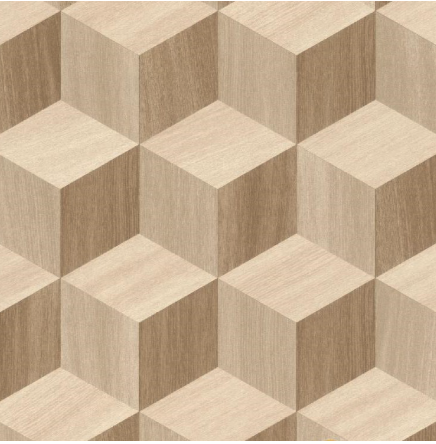
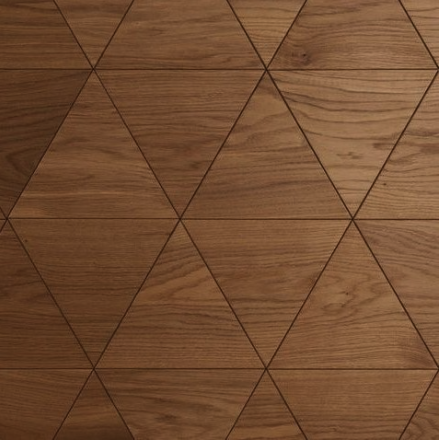
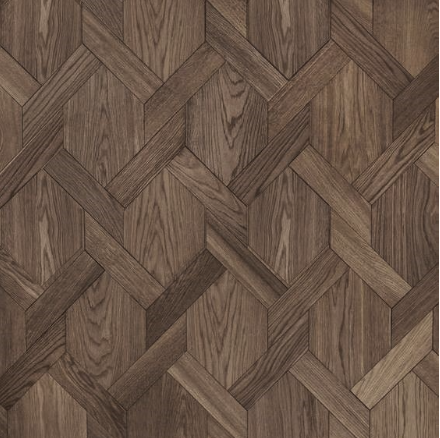
Joint Patterns and Grain Direction
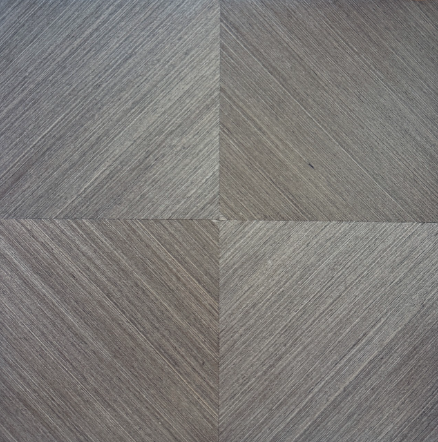
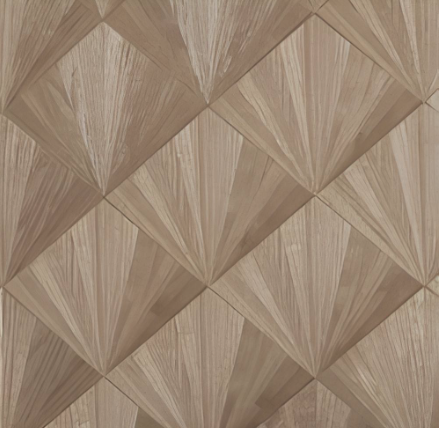
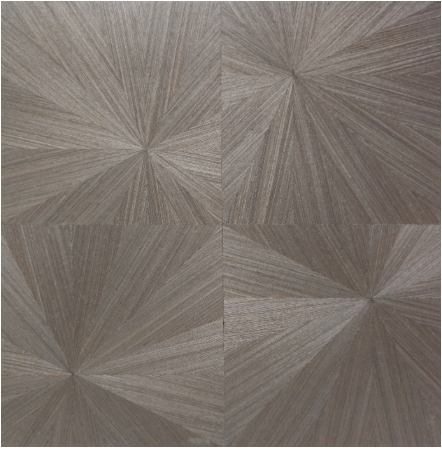
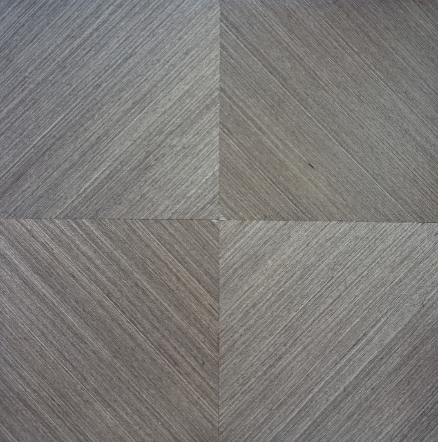
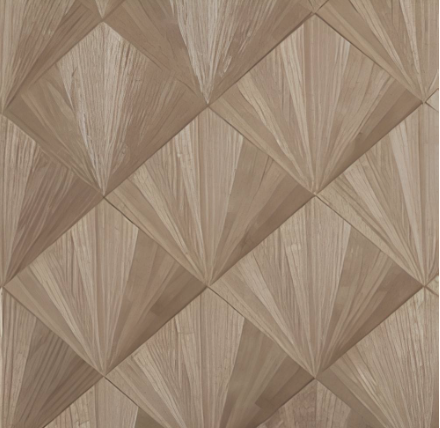
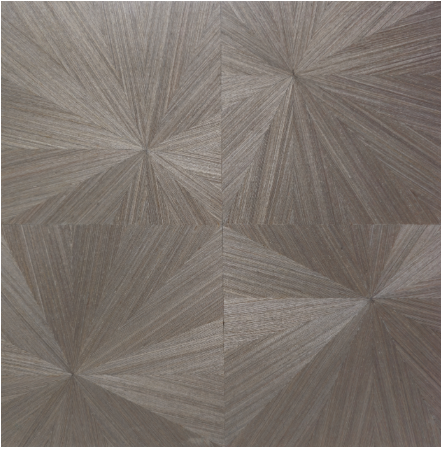
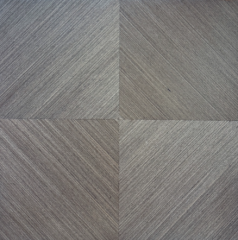
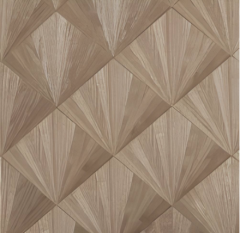
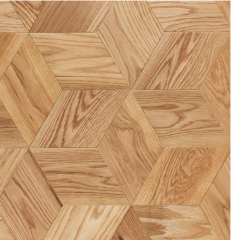
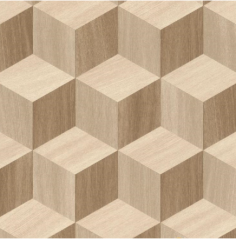
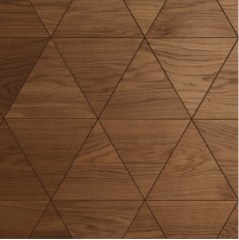
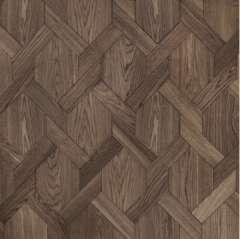
- Book match — consecutive veneer leaves are opened like the pages of a book, so the grain mirrors around a centre line. Use it where symmetry is the point: a focal wall, a reception front, or a pair of door leaves that have to read as one.
- Slip match — leaves are slid into a repeating sequence instead of mirrored, so the figure runs along the elevation without a centre line. It is the calmest choice for a long corridor or a full-height wardrobe run.
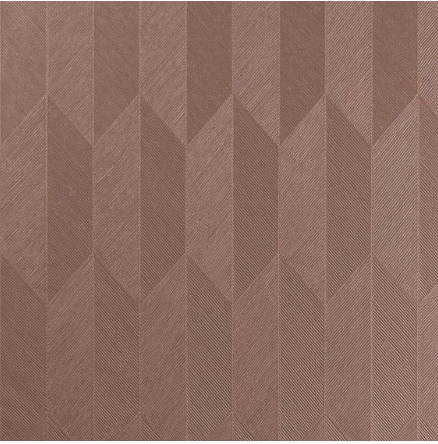
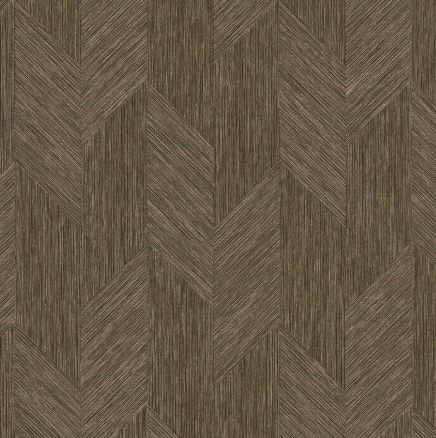
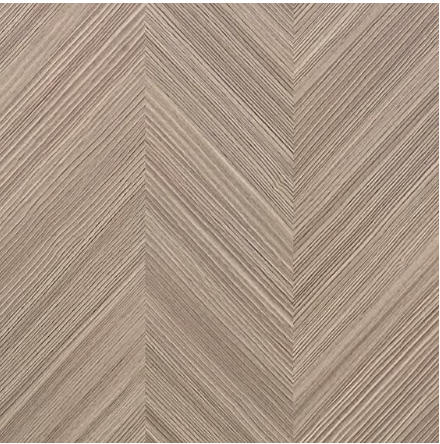
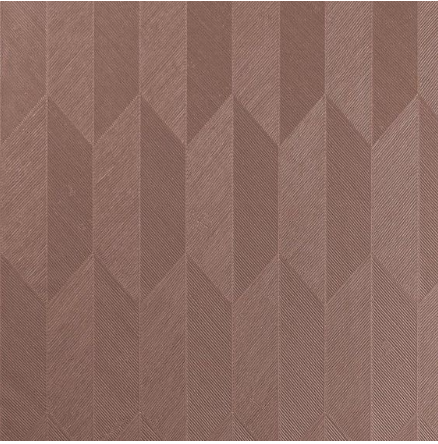
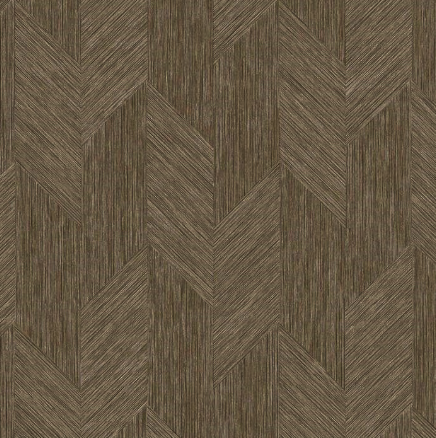
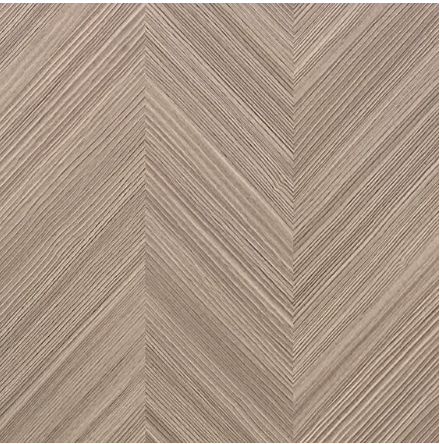
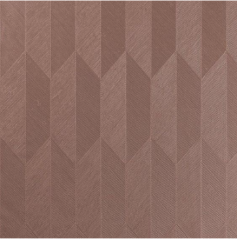
- Herringbone — short veneer strips set at right angles in a zigzag. The pattern leads and the wood follows, which suits bar fronts, lift interiors and feature panels rather than whole rooms.
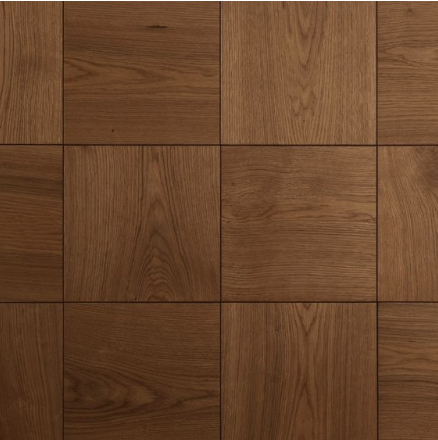
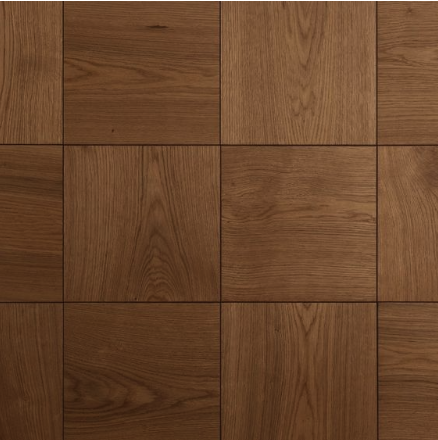
- Straight match — joints run parallel with the grain for an even, striped rhythm. This is the default for custom wood furniture and wall panels where the grain direction should stay consistent across every door and panel.
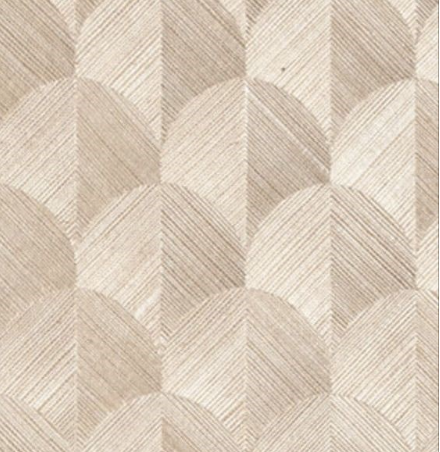
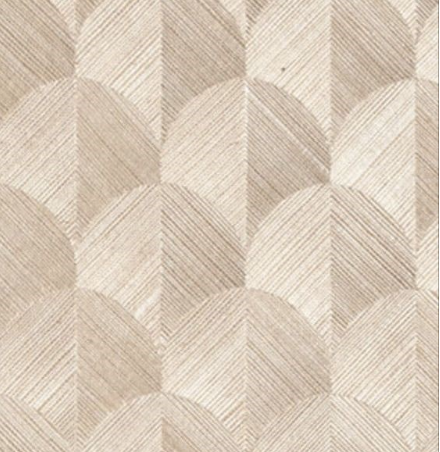
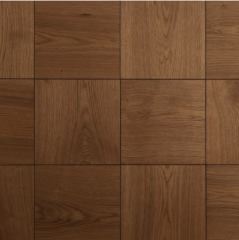
- Random match — leaves are laid without a mirror or a repeat, so the wall reads as natural timber with real variation. Specify it when the material should carry the design and the layout should stay out of the way.
- Seam planning — the pattern is only half the decision; where the seams land decides how the room reads. Set the panel widths on the elevation first, then choose the match around them.
- Layout before cutting — a wood veneer wall panel reads as one surface only when the joints were planned rather than decided at the saw. Send the elevation and the joint positions get set on it.
- The substrate options work with common fastening and mounting methods, and the panels can be integrated into both automated and manual assembly lines to help reduce material waste.
Veneer, Substrate and Surface Build
The face is real wood, sliced thin and pressed across the full area of the core, so there is no hollow behind the grain and no lifting at the edges when the board is trimmed. A thicker slice carries more body and tolerates a light sand between coats; a thinner slice keeps a wide, flat face looking level under raking light. The core decides how the panel behaves on site. Plywood brings a screw-holding edge and more forgiveness in joinery that gets handled, moved and refitted. Particleboard is the economical choice for flat-pack carcasses and shelving where the board is supported on all sides. Surface treatment is where the panel stops being raw veneer. The wood panel veneer face takes normal joinery tooling: a scoring blade or fine-tooth panel blade on the saw, a down-cut spiral on the router, and a slow feed on the edge bander. Cut edges should be lipped or banded in matching veneer rather than left open, and any edge that will be seen should be sealed when the face is finished.
Performance and Compliance
Two performance questions decide most specifications: will the panel stay flat, and what does it emit.
Dimensional stability comes from the core rather than the veneer. A dense, uniform board holds its plane through humidity changes far better than a solid timber panel of the same size, which is why veneered panels are used for wide wall cladding and full-height doors where a moving board would show at every joint. Because the veneer is pressed across the whole face, the surface does not tent or blister when the panel is warmed by sunlight or a radiator.
On emissions, panels are supplied to E0 and E1 formaldehyde levels, with CARB P2 available where a specification calls for it. Tell us which level your project requires and it is stated per order rather than assumed at the factory.
Fire performance is optional. A B1 flame-retardant build can be specified for public interiors, and fire-retardant and emission tests can be arranged to meet a project's own requirements. Compliance covers CE, SGS, CARB and ISO9001 standards.
Machinability is the quiet advantage. Because the panel cuts cleanly and predictably, the CNC programme runs the same way on the tenth sheet as on the first, which cuts waste and rework on a large joinery package.
Machining and Site Installation
- Let the panels acclimatise flat on battens in the room they will be fitted in, still in their wrapping, so they settle to site conditions before anything is cut.
- Mark the joint layout on the elevation first — seam positions, panel widths and grain direction — and check it against door openings, sockets and service access.
- Cut with a scoring blade or a fine-tooth panel blade, face up where the machine allows, and support the offcut so the veneer wood panel does not splinter at the end of the cut.
- Band or lip every cut edge in matching veneer and seal it; an open edge is where a wood panel veneer face starts to lift.
- Fix by adhesive bonding to a flat, dry substrate, by mechanical fixing, or on a frame — check wall flatness with a straightedge first and keep the cavity behind ventilated.
- Protect the finished faces through the rest of the site programme and clean only at handover, so the coating is not polished or scratched by other trades.
Hospitality and Commercial Interiors
- Hotel guestrooms and custom hotel furniture — headboards, wardrobe fronts, desk and vanity faces; set the joint pattern per room type so a repeating layout stays consistent from floor to floor. - Corridors and lift lobbies — long elevations where a straight or slip match keeps a wood veneer wall panel reading as one surface; seams land on door reveals and panel breaks rather than mid-wall. - Lobby and reception cladding — book-matched feature panels behind a reception desk, where a mirrored centre gives the wall its focal point. - Restaurants and bars — herringbone and patterned layouts belong here, because the panel is meant to be looked at, not just walked past. - Office receptions and meeting rooms — a calmer straight-matched run for boardroom walls, with cable routes and access panels worked into the layout from the start. Furniture work is where these panels are used most, and where the joint pattern earns its keep. A bank of cabinet fronts wants a slip or straight match so the grain walks along the run without a mirror line breaking it. A pair of doors wants a book match, mirrored around the closing line. A table top or reception counter is usually a single book-matched face, so the figure opens from the centre instead of running off one side. The engineered core is what makes that practical on a production line. Boards stay flat through CNC nesting, drilling and edge banding, and the veneer face does not fight the tooling the way solid timber can. Custom wood furniture makers build the panel into carcasses, drawer fronts, wardrobe doors and case goods, then edge with matching veneer lipping so the joint reads as solid wood from the side. Indoor air quality matters more than it used to in residential furniture, and the panels are supplied to E0 and CARB P2 emission levels for that reason. Where a scheme includes custom hotel furniture — headboards, desk fronts, wardrobe carcasses — the same build can be upgraded to an optional B1 flame-retardant rating. Grain continuity is the part that needs planning rather than purchasing. On a run of ten doors, the veneer is laid so the sequence carries through the set, and that has to be decided on the drawing before the panels are pressed.
Wood Species and Finish Options
- Oak — pale to mid-brown with a straight, open grain; the safest match for a light scheme and the easiest species to carry across cabinetry and wall panels in the same room.
- Walnut — deeper brown with more figure and a warmer tone; use it where the wood is meant to be noticed, such as a reception counter or a boardroom wall.
- Ash — light with a pronounced linear grain that takes stain evenly, which helps when a scheme needs a pale wood and the budget supports a stained species.
- Teak — a warm, even mid-brown that holds its tone under artificial light, which is why it turns up in hospitality interiors.
- Maple — fine, close grain with very little figure; specify it where the surface should stay quiet across a large flat run.
- Finish direction — matte, semi-gloss, open-pore, stained or natural lacquer. Matte is the more forgiving choice on a large wall in a home interior decoration scheme, semi-gloss picks up light, and an open-pore finish keeps the grain texture readable in the hand.
- Matching across a run — no two leaves of a veneer wood panel are identical. Approve the species and finish against a sample in the room's own light before the batch is pressed, and keep that sample for the reorder.
Specifications
| Joint Layouts | W1 – W12 (book match, slip match, herringbone, straight match, random match) |
| Base Material | MDF / HDF / Plywood / Particleboard |
| Standard Size | 1220×2440mm / Custom sizes available |
| Thickness Range | 3mm – 25mm |
| Veneer Thickness | 0.3 – 0.6 mm |
| Total Thickness | 0.25 mm – 4 mm |
| Surface Treatment | UV coating / Melamine lamination / PVC film |
| Finish Options | Sanded, stained, UV-coated or lacquered |
| Fire Rating | B1 (Flame-retardant optional) |
| Environmental Standard | E0 / E1 formaldehyde emission |
| Fire/Environmental Rating | E0 / CARB P2 / optional B1 fire rating |
| Installation | Mechanical fixing / Adhesive bonding |
| Maintenance | Wipe with soft cloth and neutral cleaner |
Maintenance and Care
- In home interior decoration the day-to-day wear is dust and handling, so start with a soft, dry cloth worked along the grain; a microfibre cloth picks up less grit than paper towel.
- For marks, use a cloth wrung out in water with a neutral cleaner, then wipe the surface dry straight away rather than leaving it wet.
- Keep water off the panel: no standing water at the edges, no wet mopping that pools at the base, and no prolonged humidity trapped against an unventilated wall.
- Avoid abrasive pads, bleach, ammonia and solvent-based polishes — they cut through the lacquer or UV coat and leave a dull patch that cannot be blended back in.
- Blot spills rather than wiping them across the face, and work from the centre outwards so a mark does not spread along the grain.
- Check edges and joints after installation and again once the rest of the site is finished; a lifted edge is far easier to press and seal early than after a season of use.
Customization, Ordering and Delivery
- Send the schedule for your scheme — species, joint layout, finish, panel size and quantity per room type. On custom hotel furniture packages, room-by-room drawings save a round of questions.
- Confirm the panel build against your drawings: which thickness figure applies to your order, the substrate, and whether the face needs B1 flame-retardant or CARB P2. Custom dimensions beyond the standard sheet are made to order.
- Approve a sample of the actual species, layout and finish before production. Allow around 7 to 10 working days from confirmation for a sample to be prepared.
- Place the order: the minimum order is 100 sheets, with veneer species, pattern and finish customisable within that run.
- Production runs 15 to 25 days after confirmation; each panel is then film-wrapped and edge-protected and packed on fumigation-free pallets.
- Delivery is typically 3 to 4 weeks by sea or air depending on destination. Confirm the shipping terms and the documents your market needs when you book.
- - Hospitality references — we can share examples from hotel guestroom and corridor schemes so you can see how a joint pattern behaves at full wall scale before you commit. - Residential joinery — for home interior decoration projects we will look at the room set and suggest which layouts keep seams away from the sightlines people actually walk past. - Elevation review — send the wall elevations and we will mark joint positions, panel breaks and grain direction on them, so the drawing and the cutting list agree. - Sample selection — compare species and finishes side by side; grain and sheen only read properly in the same light. - Repeat supply — for wholesale home furnishing and custom wood furniture programmes, tell us the original batch and we will work from it to keep the tone consistent on the reorder.
Supply Chain & Delivery Assurance
Guangzhou Chuxin Import & Export works as the coordination point between your project and the suppliers who make it. We consolidate the categories a fit-out needs into a single order, match each specification to suppliers in our global procurement network, and follow it through sampling, pre-shipment inspection, export documentation and cross-border delivery to the Americas, Europe, Southeast Asia and the Middle East. Custom sizing and OEM coordination are arranged around your drawings and programme, and one contact tracks the order from approved sample to arrival, so a multi-category package moves on one schedule.
FAQ
Which joint patterns can I choose?
Five arrangements are used: book match, slip match, herringbone, straight (running) match and random match, offered across twelve numbered layouts, W1 to W12. Each wood veneer panel is laid to the chosen pattern at the pressing stage, so tell us the layout and the elevation it has to work on rather than picking from a swatch alone.
How thick is the veneer, and what finished thickness should I expect?
The veneer is a real wood slice pressed onto MDF, HDF, plywood or particleboard; the specifications table gives the veneer and board figures. A cabinet door and a wall panel are usually specified differently — confirm the finished thickness against your own drawings before the order is placed.
Can these panels be used on walls as well as furniture?
Yes. As a wood veneer wall panel they are used for corridor elevations, lobby cladding and reception fronts as well as for cabinetry and doors. The joint layout is planned on the elevation so seams fall on door reveals, panel breaks or a deliberate datum, and fixing is by adhesive bonding, mechanical fixing or a frame.
Which substrate should I choose?
MDF and HDF for flat, stable panels where a UV or lacquer finish has to sit level; plywood where the wood panel veneer edge needs to hold screws and take handling on joinery that is installed and refitted; particleboard for supported carcasses and shelving. Tell us how the panel is fixed and what it has to carry, and the choice follows from that.
How do I keep the grain continuous across a long wall?
Choose a slip or straight match rather than a book match for long runs, then set panel widths so the seams land on architectural breaks. A veneer wood panel run reads as one surface when the leaves are laid in sequence and the panels are numbered before they leave us — that sequencing is the thing to confirm on the shop drawing.
Can the panels be machined into curved or shaped components?
They can be cut, routed and edge-banded on normal joinery equipment, and thinner builds can follow a gentle curve where the substrate allows it. Send the radius and the fixing detail before you cut, because the curve has to be built into the panel rather than bent into it on site.